

“The one argument for accessibility that doesn’t get made nearly often enough is how extraordinarily better it makes some people’s lives.”
-Steve Krug
Accessibility cannot be treated as an add-on, it is a fundamental principle of good architecture. In our series on accessible architecture, we shall share many aspects of architectural design that can make buildings easier to navigate, safer and more productive.
An accessible building in the context of visually impaired people is one that can be understood, navigated, and used independently, safely, and confidently. The objective is to reduce dependence on assistance, enhance dignity, and allow everyone to participate equally.
Embracing universal design is mandatory to build inclusive communities, not just to meet regulations.
Essential Accessibility Features
- Logical and Consistent Wayfinding: A visually impaired person feels safer and more comfortable navigating predictable layouts, visual clues are of little use. Corridors should follow logical routes with minimal unnecessary turns. Architects should make it a point to locate important facilities such as entrances, elevators, washrooms, and exits consistently and connected through uninterrupted circulation paths.
- Tactile Guidance Systems: Tactile Walking Surface Indicators (TWSIs) are important accessibility features. Directional tactile paths are used to guide users through buildings, and warning tactile surfaces indicate hazards like staircases, road crossings, ramps, or platform edges. It is essential to make these pathways continuous and unobstructed.
- Accessible Signage: Architects should plan installing braille and raised-letter signage at accessible heights outside rooms, elevators, washrooms, and emergency exits. Independent navigation can be further improved using audible elevator announcements, tactile floor numbers, and voice-assisted information systems.
- Safe Lighting and Contrast: Many people suffer from low vision rather than complete blindness. Users can identify spaces safely if features such as uniform lighting with glare, strong color contrast between walls, floors, doors, and handrails are incorporated. Clearly defined edges also make it safer and more convenient for users.
- Obstacle-free Circulation: Walkways must remain free of protruding objects, open cabinets, decorative planters, temporary displays, and hanging signage. Architects must use handrails, non-slip flooring, detectable edges, and staircases that follow norms to improve safety.
Design Mistakes to Avoid
Accessibility often fails because of poor implementation. Some design mistakes that should be avoided are:
- Tactile paths e
 nding at walls, trees, or dead ends.
 - Decorative floor patterns that create confusion.
- Glass doors and walls without detectable markings.
- Furniture or display stands obstructing circulation paths.
- Inconsistent placement of room signage and tactile indicators.
- Audible announcements that are unclear.
Accessibility Creates an Enabling Environment
Accessible buildings empower people to achieve their full potential through education, convenient workplaces, easy to navigate shopping areas where they can participate independently without requiring constant assistance. This gives individuals confidence and freedom to move through spaces on their own.
Accessible facilities also benefit elderly citizens, children, first-time visitors, people carrying luggage, and those with temporary injuries through intuitive navigation, better lighting, clear signage, and safer circulation. Universal design improves usability for everyone and reduces accidents.
Inspiring Real-world Examples
Blind Relief Association, Delhi
The Blind Relief Association (B. R. A.) campus is recognized for creating an environment where accessibility supports education, vocational training, and independent living. Designed by Nirman Consultants Pvt. Ltd., the campus integrates intuitive circulation, orientation-friendly planning, and accessible learning environments.
Accessibility was an important component of design, not an afterthought. The institution has empowered persons with visual impairment through education, mobility training, vocational programs, braille production, assistive technology, and inclusive infrastructure for decades.
Namah Metro, Bengaluru
Many stations on Bengaluru’s metro network are considered good examples of practical accessibility, featuring continuous tactile wayfinding. These stations demonstrate how tactile guidance should be implemented in public infrastructure.
Building an Inclusive Future
Accessibility is an investment into human dignity, independence, and social participation. Buildings that are easy to navigate encourage education, employment, recreation, and community engagement for everyone.
Architects should design with inclusion in mind from the very beginning to create spaces that are functional and also compassionate. The true measure of great architecture is how many people it enables to use it independently with confidence.
We shall keep sharing more accessibility tips and some great examples of accessible buildings in future posts. Stay connected, do not miss the fun!
Sources
- Blind Relief Association – Official Website
- Blind Relief Association – About Us
- Blind Relief Association – Annual Report 2024–25
- Government of India – Harmonised Guidelines and Standards for Universal Accessibility (2021)
- Rights of Persons with Disabilities Act, 2016 (India)
- ISO 23599: Assistive products for blind and vision-impaired persons – Tactile walking surface indicators.
About the author
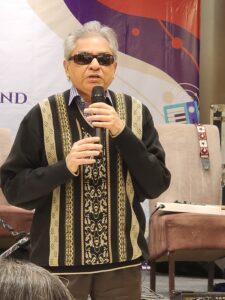
Sandeep Singh is an architect from IIT Roorkee. He is a prolific writer and a sensitive poet. His professional posts mostly cover the future in Architecture. His books are chiefly devoted to the inner and outer battles that a disabled person in India faces every day. His poems mostly reflect his inner world. He also manages NGOs focussed on livelihood to remote areas, empowerment of women, inclusive tourism and support to small businesses.