
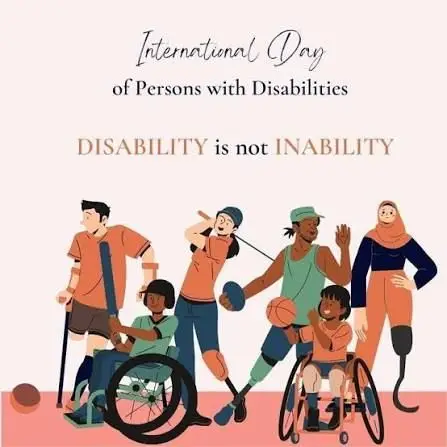
“Disability is not the inability to do something; it is the inability of the environment to accommodate difference.”
(Adapted from the principles of universal design)
Here we are with the next part in our series on accessible architecture. No, it is not a buzzword, with nearly 15% of the world population living with some kind of major disability, we must make serious efforts to give them an enabling environment.
This will not only make life easier for every individual but also help them make significant contribution toward the betterment of the society.
 Accessible architecture
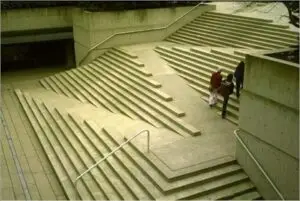
Architecture plays an important role in shaping how people experience the world. When buildings exclude individuals with disabilities, the problem lies not with the person but the design.
The objective of accessible architecture is to create environments that every one can use safely, independently, and comfortably, regardless of age or ability. Architects should not treat accessibility as a regulatory requirement, but as an essential component of good design.
The principles of universal design aim to create environments that accommodate the widest possible range of users without requiring specialized adaptations. Thoughtful planning results in spaces that are more functional, welcoming, and future-ready.
Let us have a brief look at different categories of disabilities and how designers can create an accommodating environment for each of them.
Mobility Disabilities
People with mobility disabilities may use wheelchairs, walkers, crutches, or prosthetic limbs, some others may have reduced balance or limited strength.
Architects should provide step-free entrances, ramps with appropriate gradients, elevators, wide corridors, accessible washrooms, and doors that require minimum force to operate. Furniture layouts should allow adequate turning radii for wheelchairs, and parking should be close to entrances.
Example:
A hospital with automatic sliding doors, level flooring, accessible reception counters, and spacious elevators to enable patients and visitors to move independently throughout the premises.
 Visual Disabilities
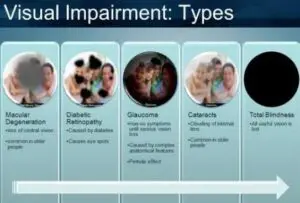
Visual disabilities range from partial sight to complete blindness. Designers should provide both tactile and auditory guidance.
Architectural features to be incorporated include tactile paving, braille signage, high-contrast finishes, consistent circulation routes, adequate lighting, and audible elevator announcements to improve navigation.
Unnecessary obstacles should be avoided and predictable layouts should be maintained to enhance safety.
Example:
Metro rail stations equipped with tactile guidance paths and audio announcements to allow visually impaired commuters to navigate without assistance.
Hearing Disabilities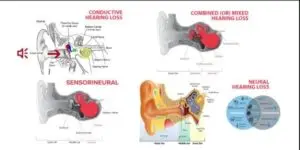
Individuals with hearing impairments depend on visual communication and environmental awareness.
Architects should incorporate visual alarm systems, digital information displays, induction hearing loops, clear sightlines for lip reading, and spaces with good acoustic performance that minimize background noise. Meeting rooms should have sufficient lighting so facial expressions are visible.
Example:
Educational institutions should install visual emergency alarms and hearing loop systems in lecture halls to improve accessibility for deaf and hard-of-hearing students.
Cognitive and Neurodiverse Disabilities
This includes people with autism, dementia, learning disabilities, ADHD, and intellectual disabilities, who benefit from environments that reduce confusion and sensory overload.
Design strategies to be used include intuitive wayfinding, simple floor plans, clear signage, calm color palettes, quiet spaces, consistent visual cues, and reduced visual clutter. Lighting should ensure minimum glare and flicker, and acoustic treatments should be used to control excessive noise.
Example:
Children’s hospitals using color-coded zones and recognizable landmarks to help patients and families navigate large facilities with minimal stress.
Best Practices for Architects
Accessible architecture goes beyond compliance with building codes, it’s also about social and moral responsibility. We share some best practices architects should consider:
- Integrating accessibility during conceptual design itself, not retrofitting later.
- Applying universal design principles to benefit all users.
- Engaging people with disabilities during planning and post-occupancy evaluations.
- Designing flexible spaces capable of adapting to changing user needs.
- Combining physical, visual, auditory, and digital accessibility techniques.
- Conducting regular accessibility audits throughout the design and construction process.
The principles of accessible architecture must be followed to create environments where dignity, independence, and inclusion are part of everyday life. Architects have a responsibility to design spaces that work for everyone.
Inclusive design is not just about removing barriers, but about enabling participation, regardless of age or abilities.
We shall continue this series on accessible architecture with more into the principles of universal design and real-world case studies. Stay connected; do not miss this opportunity!
Sources and Image Credits
- United Nations Convention on the Rights of Persons with Disabilities (UNCRPD) – https://www.un.org/development/desa/disabilities/convention-on-the-rights-of-persons-with-disabilities.html
- Centre for Excellence in Universal Design (Ireland) – https://universaldesign.ie
- World Health Organization (WHO): Disability – https://www.who.int/news-room/fact-sheets/detail/disability-and-health
- The Center for Universal Design, North Carolina State University – https://design.ncsu.edu/research/center-for-universal-design/
- Harmonised Guidelines and Standards for Universal Accessibility in India (Government of India, Ministry of Housing and Urban Affairs) – https://cpwd.gov.in
- Image 1: Disability is not Inability Poster:
https://encrypted-tbn0.gstatic.com/images?q=tbn:ANd9GcQElqRenQlDPs0_UkZaY0R9xkTsnQC2oDQaLukGafuavArhxgt3rC1Ta5OO&s=10 - Image 2: Accessible Architecture: https://miro.medium.com/v2/0*pGzB8g2ZtNDlirho.jpg
- Image 3: Mobility Disabilities: https://img.magnific.com/free-vector/hand-drawn-people-with-disabilities-illustration_23-2149651422.jpg?semt=ais_hybrid&w=740&q=80
- Image 4: Visual Disabilities: https://encrypted-tbn0.gstatic.com/images?q=tbn:ANd9GcQSZqdczE3hxabRBngO5jPSjBrcwZrdLi1dCmpLmNnlJwp_-NbcZxOlj_Y&s=10
- Image 5: Hearing Disabilities: https://www.hnrspeechandhearing.com/wp-content/uploads/2021/05/Types-of-hearing-loss.jpg
About the author
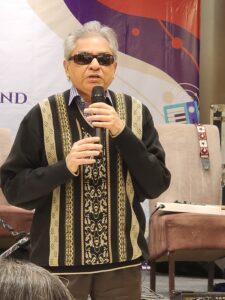
Sandeep Singh is an architect from IIT Roorkee. He is a prolific writer and a sensitive poet. His professional posts mostly cover the future in Architecture. His books are chiefly devoted to the inner and outer battles that a disabled person in India faces every day. His poems mostly reflect his inner world. He also manages NGOs focussed on livelihood to remote areas, empowerment of women, inclusive tourism and support to small businesses.