

“The power of architecture lies not only in what it builds, but in whom it welcomes.”
-Adapted from the principles of universal design.
Accessible architecture is the practice of designing buildings and public spaces that can be safely, comfortably, and independently navigated by people of all abilities.
Accessibility should not be treated as an afterthought, it is meant to be a fundamental design principle that benefits everyone: from people with permanent disabilities to older adults, children, pregnant women, and individuals with temporary injuries / ailments.
The Importance of Accessibility
The World Health Organization (WHO) data shows that over 1.3 billion people (16% of the world’s population) live with some form of major disability. Accessibility thus becomes a social necessity. Well-designed accessible environments promote independence, dignity, safety, and equal participation in all spheres of life.
Accessible architecture creates inclusive communities by incorporating features like ramps, elevators, tactile pathways, clear signage, and more.
Categories of Disabilities
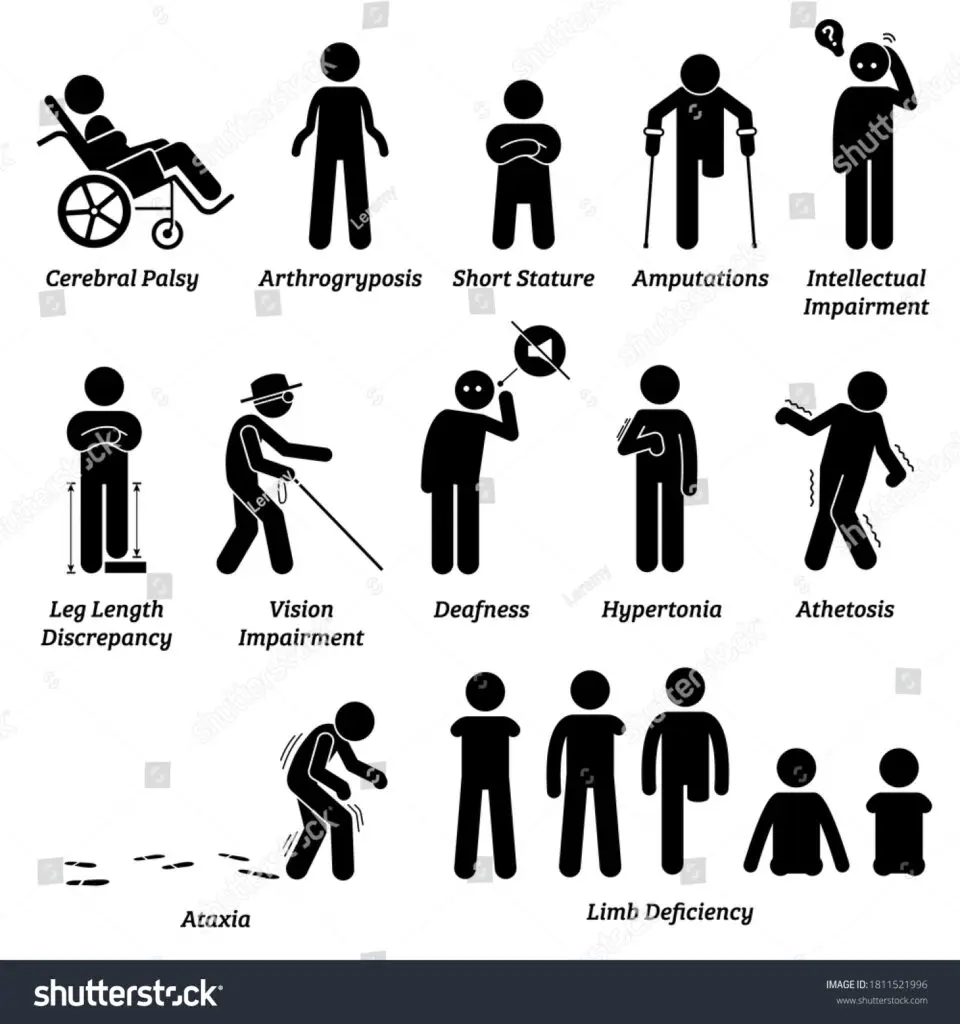
The major categories include:
Mobility-related Disabilities: People using wheelchairs, crutches, walkers, prosthetics, or have limited strength and balance.
Visual Disabilities: People who are blind, have low vision, or experience colour vision deficiencies.
Hearing Disabilities: People who are deaf or hard of hearing. These individuals benefit from visual communication systems and assistive technologies.
Cognitive and Neurodiverse Conditions: People with autism, dementia, learning disabilities, ADHD, or intellectual disabilities. These individuals require intuitive layouts and reduced sensory overload.
Temporary and Age-related Disabilities: Accessibility needs are also influenced by people suffering from broken limbs, going through post-surgical recovery, having pregnancy, and reduced mobility associated with aging.
Key Accessibility Features
Here’s a list of thoughtfully designed features that ensure safety and comfort of persons with disabilities:
- Step-free entrances with ramps and handrails
- Elevators with braille buttons and audible floor announcements
- Wide doorways and accessible circulation spaces
- Accessible toilets with grab bars and emergency call systems
- Tactile paving and tactile maps for easier navigation for visually impaired persons
- Non-slip flooring and adequate lighting
- High-contrast, easy-to-read signage
- Hearing induction loops and visual emergency alarms
- Automatic doors and touch-free controls
- Accessible parking and barrier-free pathways
Inspiring Examples of Accessible Architecture
A number of buildings around the world showcase a remarkable combination of accessibility and outstanding design.
The Ed Roberts Campus in Berkeley, California: Internationally recognized for its universal design approach, the highlight being its iconic spiral ramps serving both as a circulation space and a symbol of inclusion. Every aspect of the campus was designed with accessibility in mind.
The Whitney Museum of American Art in New York: The building incorporates step-free circulation, tactile guides, accessible exhibition spaces, assistive listening systems, and inclusive visitor services. Architectural excellence is not compromised in the process.
Gardens by the Bay in Singapore: This extraordinary facility offers accessible pathways, elevators, tactile guidance, wheelchair-friendly attractions, and inclusive visitor facilities. People of all abilities can freely enjoy one of world’s most celebrated public landscapes.
These examples illustrate that accessibility can be effortlessly integrated into contemporary architecture.
Universal Design: Going Beyond Compliance
The principles of universal design form the foundation of accessible architecture, seeking to create environments usable by the broadest possible range of people without requiring adaptation. Universal design promotes inclusive solutions that serve everyone equally instead of designing separate facilities for persons with disabilities.
Accessible architecture reflects a society’s commitment to equality and human dignity. Architects create environments where everyone can participate independently and confidently by understanding diverse disabilities and incorporating inclusive design features.
We shall bring more insights into accessible architecture and some excellent examples in this series on universal design. Stay connected, do not miss the fun!
Sources
- World Health Organization – Disability Fact Sheet
https://www.who.int/news-room/fact-sheets/detail/disability-and-health - United Nations – Convention on the Rights of Persons with Disabilities
https://www.un.org/development/desa/disabilities/ - Centre for Excellence in Universal Design (Ireland)
https://universaldesign.ie/ - ADA National Network – Accessible Design Resources
https://adata.org/ - The Center for Universal Design, North Carolina State University
https://projects.ncsu.edu/ncsu/design/cud/ - https://www.shutterstock.com/shutterstock/photos/1811521996/display_1500/stock-vector-different-type-of-disabled-and-handicapped-categories-stick-figures-icons-vector-illustrations-of-1811521996.jpg
- https://urbandesignlab.in/redefining-universal-design-in-public-spaces/?srsltid=AfmBOop8tGI8JNQ_V13GgAO4BIffZDfaX3mwJ6YuysON5Iv2_1riXjTb

 About the author
Sandeep Singh is an architect from IIT Roorkee. He is a prolific writer and a sensitive poet. His professional posts
mostly cover the future in Architecture. His books are chiefly devoted to the inner and outer battles that a disabled
person in India faces every day. His poems mostly reflect his inner world. He also manages NGOs focussed on livelihood
to remote areas, empowerment of women, inclusive tourism and support to small businesses.